Image generationDocumented overviewLast checked Sep 29, 2026

CAD Scene: Pricing, Features & Best Use Cases

AI architectural rendering workbench to create, enhance and edit photoreal renders from prompts or 3D scene screenshots.
Who should use CAD Scene

CAD Scene suits architects and designers who want to turn 3D viewport screenshots or text briefs into photoreal renders with Create, Enhance and Edit modes on a credit-based plan. Based on the vendor's documentation, not on a hands-on test.

Best for: Architects

Also a good fit for

  • Designers needing quick client visuals

Consider another tool if credit based; renders consumed per use

Or if

  • Results can drift from the source image
  • Hobby plan limited to 250 credits per month

CAD Scene pricing and usage limits

Prices checked Sep 29, 2026 on the official US pricing page. Official pricing ↗ Prices and limits change often.

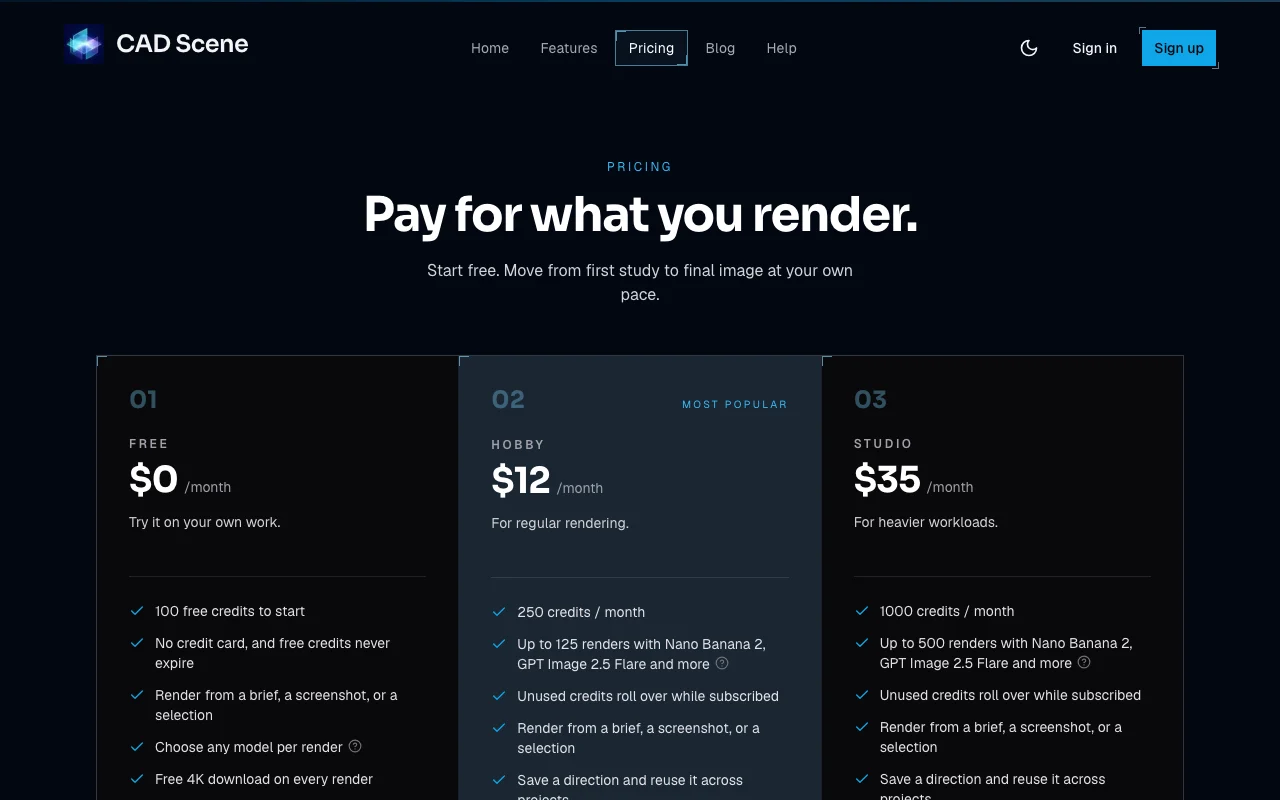
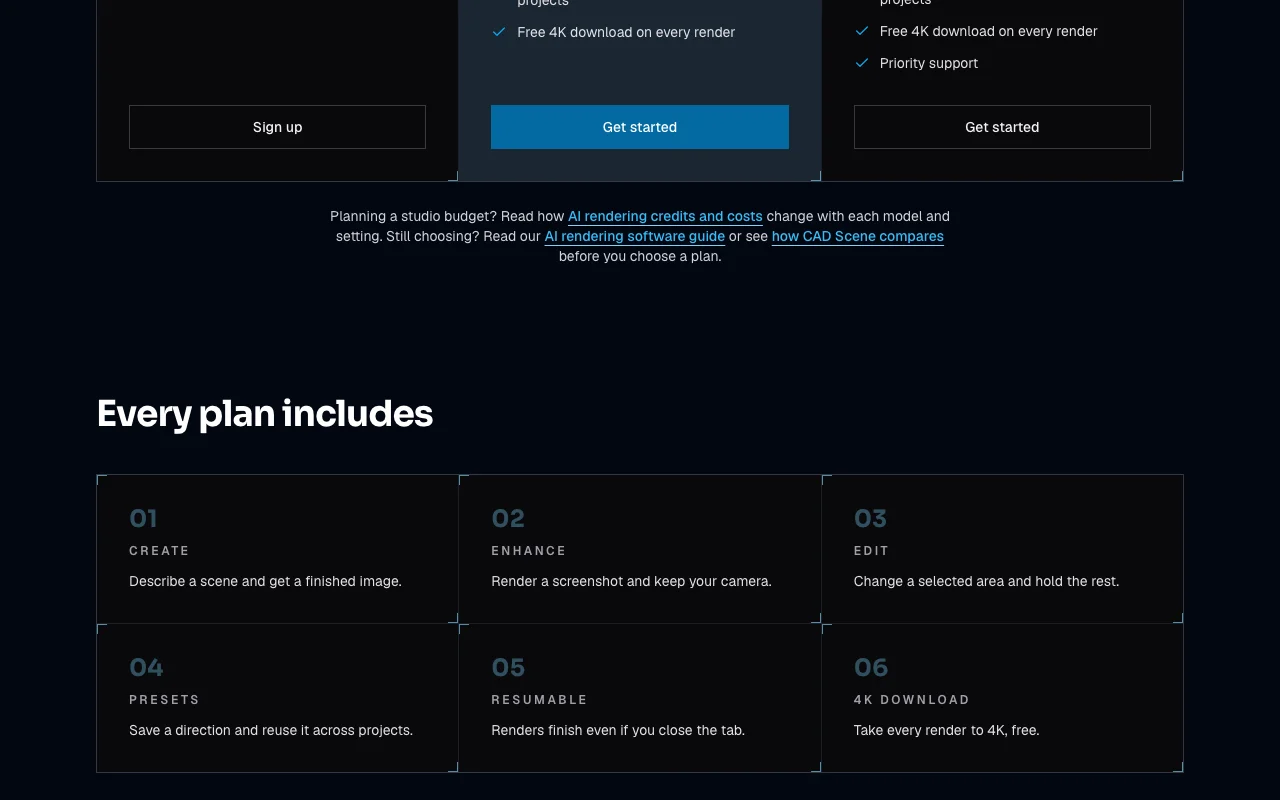
CAD Scene pricing page with plans and prices — screenshot of the image generation AI tool, Oct 1, 2026
The official CAD Scene pricing page as we saw it. cadscene.com, captured Oct 1, 2026

Free access and trial conditions

Free plan with 100 credits, no card; free credits never expire.

No trial; free credits serve that role.

Paid plans: what changes as you upgrade

Free Web

Free source (opens in a new tab)

Month, annual commitment

For: Trying it on your own work

Limits

  • 100 free credits
  • Credits never expire

Includes

  • Render from a brief, screenshot or selection
  • Any model per render
1 more
  • Free 4K download

Hobby Web

$12/mo source (opens in a new tab)

Month, annual commitment

For: Regular rendering

Limits

  • 250 credits per month
  • Up to 125 renders on lowest-cost settings

Includes

  • Unused credits roll over while subscribed
  • Saved directions
1 more
  • Free 4K download

Studio Web

$35/mo source (opens in a new tab)

Month, annual commitment

For: Heavier workloads

Limits

  • 1000 credits per month
  • Up to 500 renders on lowest-cost settings

Includes

  • Rollover while subscribed
  • Saved directions
1 more
  • Priority support

Credit packs Web

$6 one-time source (opens in a new tab)

One-time, annual commitment

For: Deadline weeks

Limits

  • Medium $15 for 150 credits
  • Large $40 for 450 credits

Includes

  • Up to 25, 75 or 225 renders
  • Never expire until subscription cancelled

Usage caps, credits and extra costs

Credit packs; higher-cost models and settings use more credits per render.

Not stated.

What is CAD Scene, and how does it work?

CAD Scene is an AI rendering workbench built by architects. It has three modes: Create from a prompt, Enhance a SketchUp, Rhino or Blender screenshot, and Edit selected regions. Users choose among image models such as Nano Banana and GPT Image 2.5 and pay with credits. The site cautions that generated results can drift from the source.

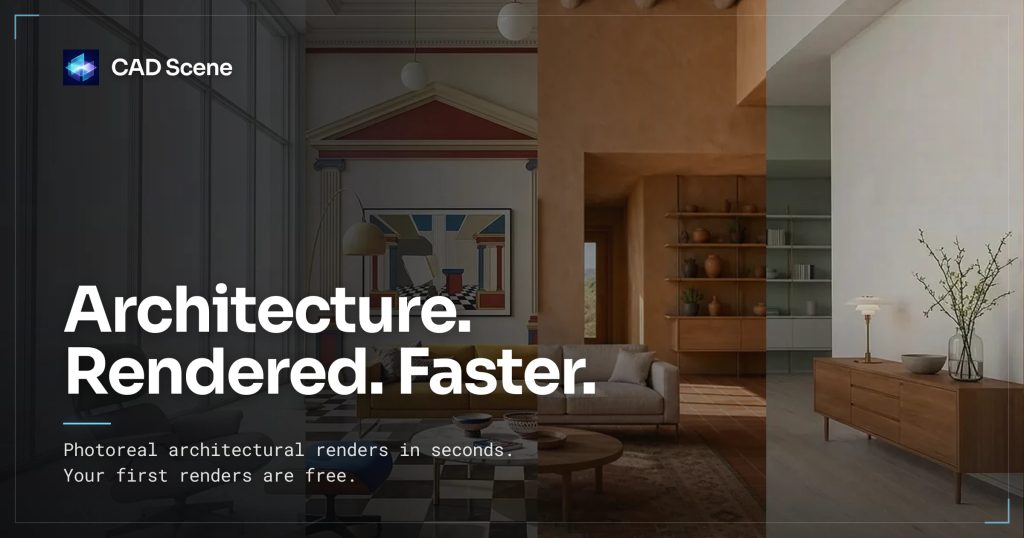
CAD Scene homepage — screenshot of the image generation AI tool, Oct 1, 2026
CAD Scene's official site: how the product presents itself. cadscene.com, captured Oct 1, 2026

What you provide and what you get back

How CAD Scene works: what you provide, where it runs and what you get backYOU PROVIDEYour inputPromptsScreenshots from SketchUp, Blende…Masks and region selectionsIMAGE GENERATIONCAD SceneWebfrom $6 (Credit packs)free tier availableaccount requiredchecked Sep 29, 2026YOU GET BACKThe resultPhotoreal rendersFree 4K downloadsSaved presetsinput → CAD Scene → output · from the vendor's own pages, no hands-on test unless stated
What you give CAD Scene and what comes back, from its documentation

You provide

  • Prompts
  • Screenshots from SketchUp, Blender, Revit or Rhino
  • Masks and region selections

You get back

  • Photoreal renders
  • Free 4K downloads
  • Saved presets

Where you can use it

Platforms
Web
Account
Required
Presets
62 built in
Source tools
SketchUp, Rhino, Blender, Revit
Download
4K free
Modes
Create, Enhance, Edit

Where CAD Scene is most useful

Scenarios are worked out by our editors from the documentation; the actual result depends on your input and plan.

Render a 3D viewport screenshot

Who
Architects using SketchUp, Revit, Blender or Rhino
You provide
A viewport screenshot
Expected result
Photoreal render keeping camera and geometry
Plan needed
Any
Limitation
Result may drift from the source source (opens in a new tab)

Generate scenes from a text brief

Who
Designers without a model yet
You provide
A prompt such as a Nordic living room at dusk
Expected result
A presentation-ready image
Plan needed
Any
Limitation
Credits consumed per render source (opens in a new tab)

Region-based edits

Who
Architects handling client feedback
You provide
A render with a marked region
Expected result
Changed detail with the rest held stable
Plan needed
Any
Limitation
Surrounding image may still shift slightly source (opens in a new tab)

Style exploration with presets

Who
Studios comparing directions
You provide
One scene and chosen presets
Expected result
The same room in styles like Nordic or Wabi-Sabi
Plan needed
Any
Limitation
Per-render credit cost source (opens in a new tab)

What CAD Scene does, and where it stops

CAD Scene homepage — screenshot of the image generation AI tool, Oct 1, 2026
Feature overview on the official site. cadscene.com, captured Oct 1, 2026

Create, Enhance and Edit modes

Create builds from a prompt, Enhance renders a screenshot, Edit changes a selected area. One workspace for the render workflow.

Access: All plansLimit: Outputs can drift source (opens in a new tab)

62 built-in presets

Applies ready-made style directions to a scene. Quick comparison of looks.

Access: All plansLimit: Custom presets saved on paid plans source (opens in a new tab)

Render timeline and variations

Keeps a history of renders and variations. Lets you return to earlier versions.

Access: All plansLimit: Not stated source (opens in a new tab)

Parallel generation

Runs several renders at once. Faster iteration.

Access: All plansLimit: Each uses credits source (opens in a new tab)

4K download

Upscales each render to 4K free. Presentation-ready images.

Access: All plansLimit: Upscale may alter details source (opens in a new tab)

Pros, cons and deal-breakers

Where CAD Scene is strong

Limitations to check before paying

How to use CAD Scene for rendering a SketchUp viewport screenshot

Set up CAD Scene

  1. Sign up with Google or email at cadscene.com
  2. Claim the 100 free credits
  3. Open the Enhance mode

Example: rendering a SketchUp viewport screenshot

  1. Upload a screenshot of your viewport
  2. Choose a preset such as Nordic Calm and a model
  3. Render and compare with the source
  4. Use Edit to fix a marked region, then download in 4K

Review and export the result

  1. Check geometry and camera against the source screenshot
  2. Check remaining credits
Example prompt suggested by our editors (not a recorded output of the product)
Render this interior at dusk with warm lighting, keep the camera and furniture layout.

CAD Scene integrations and API

CAD Scene pricing page with plans and prices — screenshot of the image generation AI tool, Oct 1, 2026
Plan comparison on the official pricing page. cadscene.com, captured Oct 1, 2026

Native integrations and export formats

Export: Images (4K)

API access and separate billing

CAD Scene has no public API in its official documentation. No API mentioned.

Privacy, data use and commercial rights

Summarized from the vendor's current policies; this is not legal advice and a vendor's badge is not an independent audit.

How your inputs and outputs are handled

Prompts, uploaded images, masks, 3D model files and generated renders are stored so you can revisit and download work.

Not stated in reviewed excerpt.

Stored so you can revisit work; deletion terms not captured.

Commercial use and plan restrictions

Not stated.

None noted.

Controls for business users

  • Stripe billing
  • Supabase authentication

Policies: cadscene.com/privacy

Best CAD Scene alternatives for different needs

"Better suited" is based on documented features and pricing, not on a head-to-head test.

Midjourney: better suited to

Adobe Firefly: better suited to

Leonardo.Ai: better suited to

Alternatives
AlternativeWhen to choose itPricingLimitation
Midjourney——Compare
Adobe Firefly——Compare
Leonardo.Ai——Compare

Explore CAD Scene further

If you are looking at CAD Scene

CAD Scene user reviews

No user reviews yet.

Used CAD Scene? Be the first to share your experience.

Write a review

Reviews are checked by a moderator before they appear. Your email is never published. Plain text only.

Your rating (required)

Show what you made or what went wrong. Images are published only if the review is approved; location data is removed.

    CAD Scene FAQ

    Do my credits expire?

    Free credits never expire; unused credits roll over while you are subscribed, and packs do not expire until you cancel a subscription. source (opens in a new tab)

    Do I need a credit card to start?

    No. The free plan gives 100 credits without a card. source (opens in a new tab)

    How many renders is a credit allotment?

    Hobby's 250 credits give up to 125 renders and Studio's 1000 up to 500, on the lowest-cost settings. source (opens in a new tab)

    Can I create my own presets?

    Yes. Paid plans list saving a direction to reuse across projects. source (opens in a new tab)

    Is 4K included?

    Yes, a free 4K download on every render on every plan. source (opens in a new tab)

    Sources and review methodology

    Official sources and verification dates

    Not verified: Retention period; Training use of uploads; Model list per credit cost.

    How we documented and maintain this page

    Every fact about CAD Scene above comes from the 2 official pages listed here, last compared on Sep 29, 2026; we have not run CAD Scene ourselves, so it has no editorial score. How we check and re-check pages.

    Article updated Oct 10, 2026; prices checked Sep 29, 2026. Outbound links to vendors are plain links; we do not earn commissions. How we review · Report an error