Free trial web
Free source (opens in a new tab)
Month
For: Trying it
Limits
- 1 credit
- 1K resolution
Includes
- 2D plan
Image generationDocumented overviewLast checked Oct 2, 2026
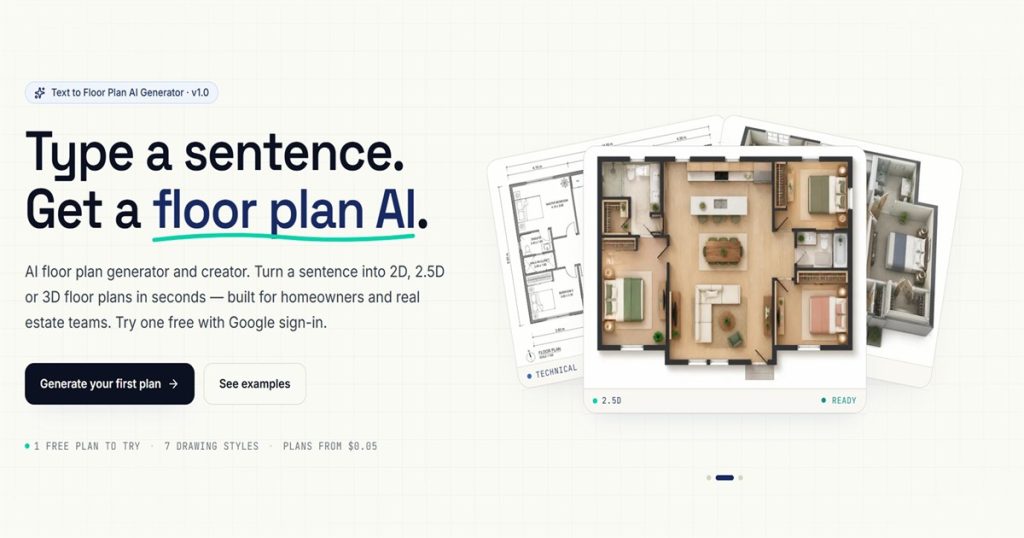
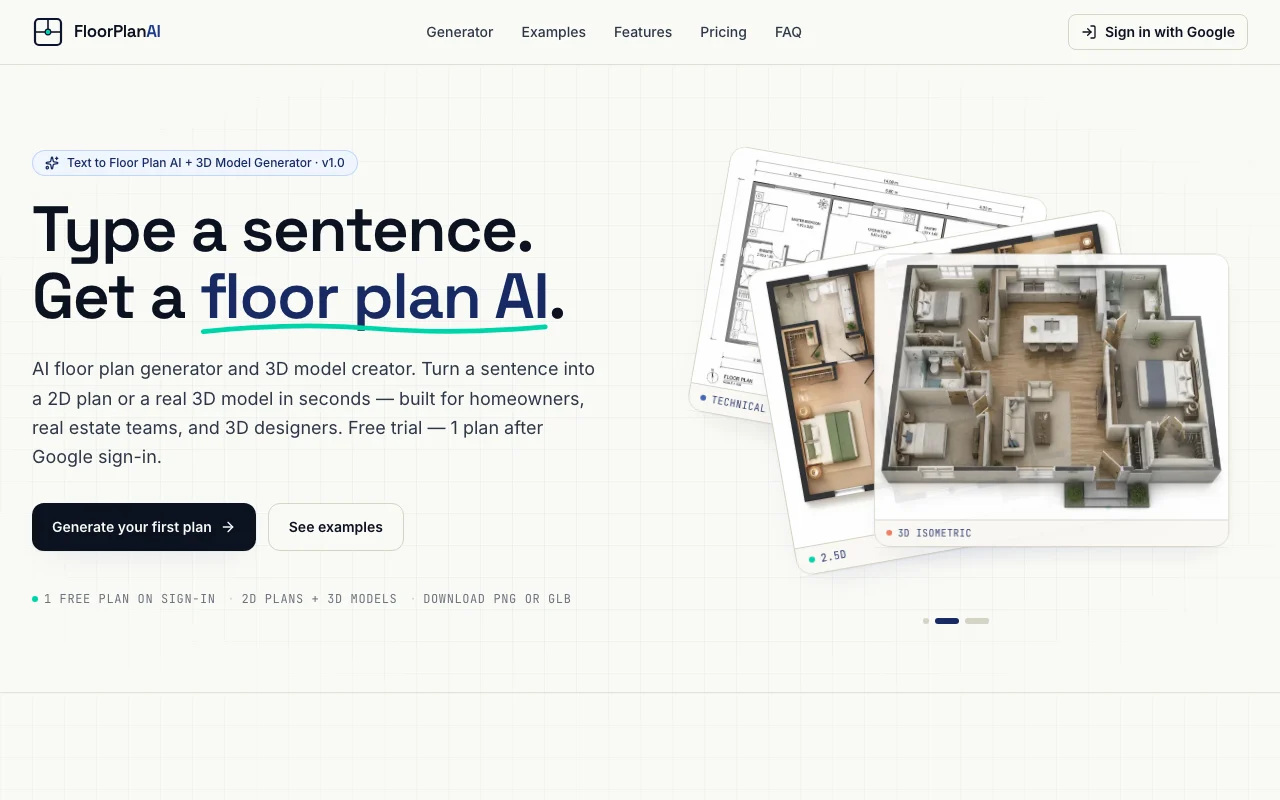
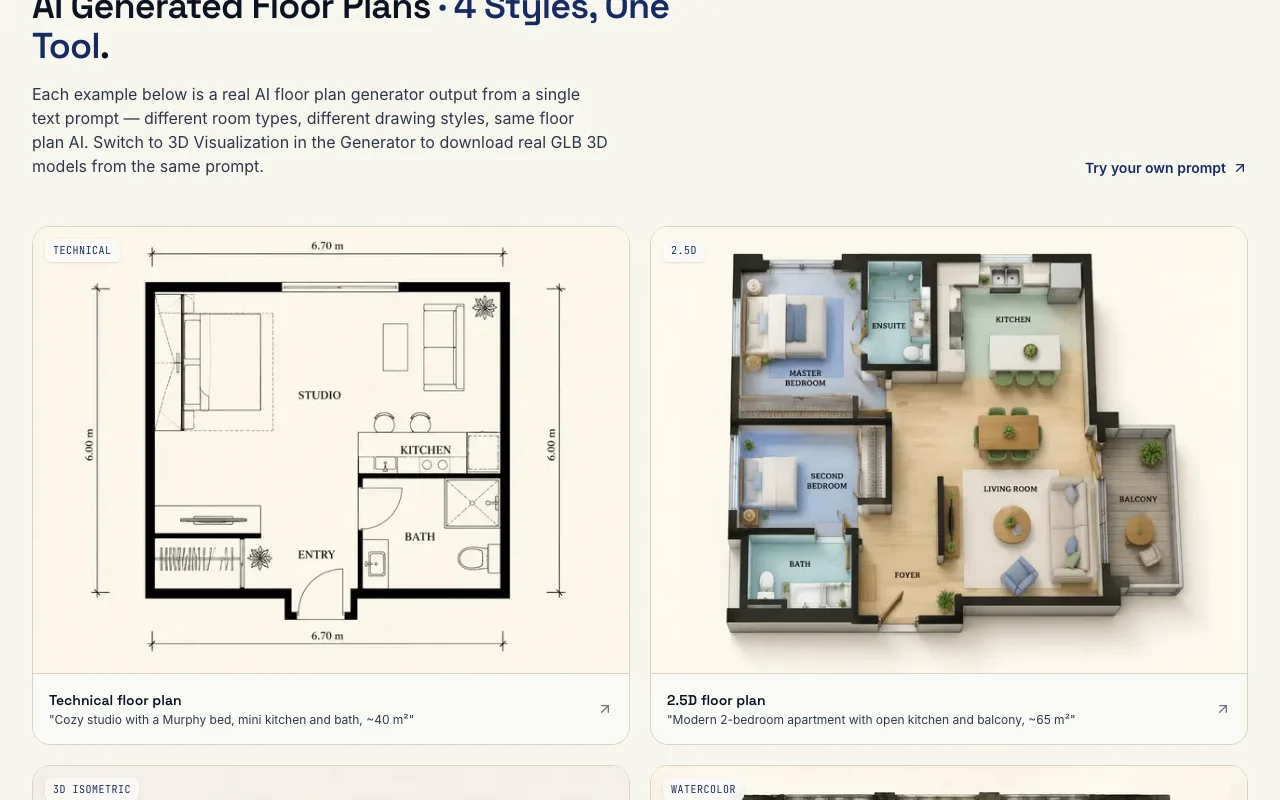
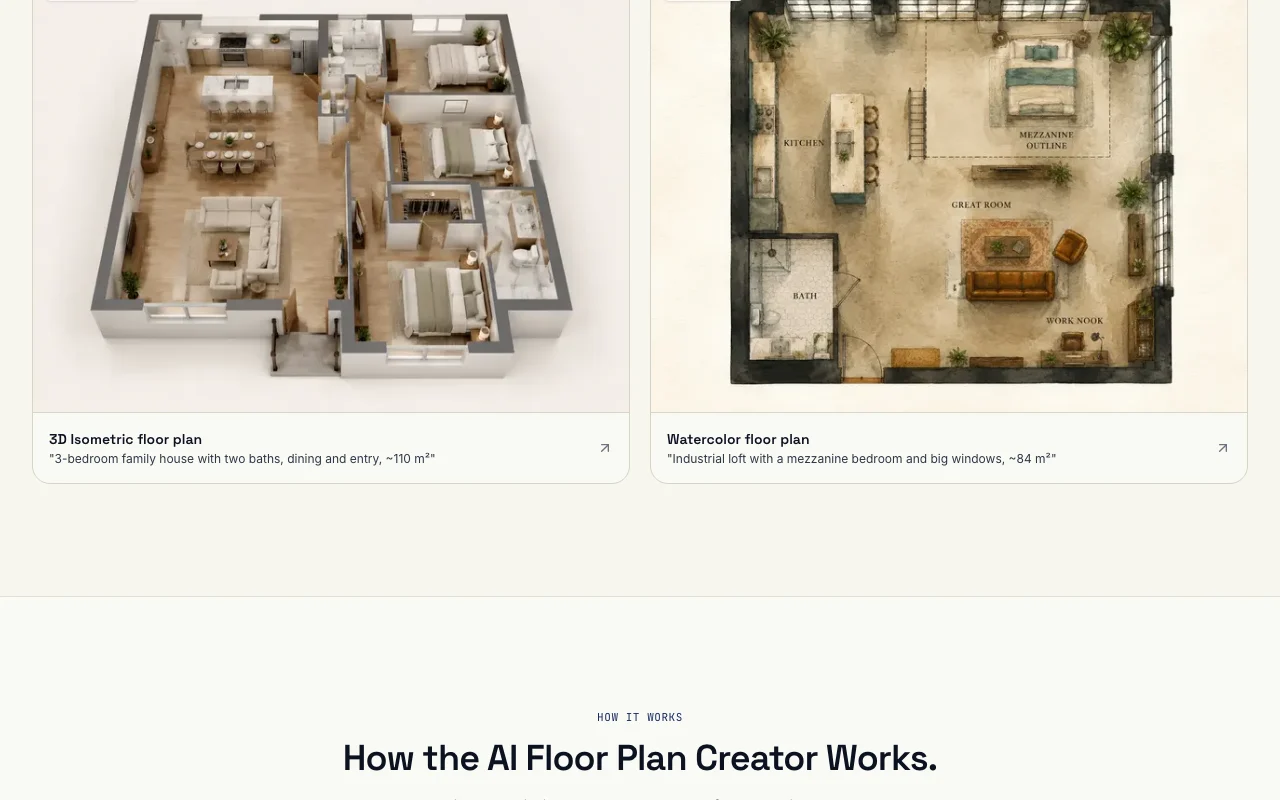
Text-to-floor-plan generator producing 2D plans as PNG and downloadable 3D GLB models from a written prompt.
 (open full size in a new tab)
 (open full size in a new tab)
 (open full size in a new tab)
 (open full size in a new tab)
 (open full size in a new tab)
Our take: Floor Plan AI fits homeowners, agents and 3D designers who want a quick floor plan or GLB model from a text description, with one free plan to try.
Main limitation: Google sign-in is required, the free tier is 1K resolution only and 3D models cost 10 credits each.
Floor Plan AI fits homeowners, agents and 3D designers who want a quick floor plan or GLB model from a text description, with one free plan to try. Based on the vendor's documentation, not on a hands-on test.
Also a good fit for
Or if
Prices checked Oct 2, 2026 on the official US pricing page. Prices and limits change often.
One free plan on sign-in.
Not applicable.
Free source (opens in a new tab)
Month
For: Trying it
Limits
Includes
$19/mo source (opens in a new tab)
Month
Yearly saves 20%
For: Regular use
Limits
Includes
$19 one-time source (opens in a new tab)
One-time
For: Occasional use
Limits
3D models cost 10 credits each.
Not stated.
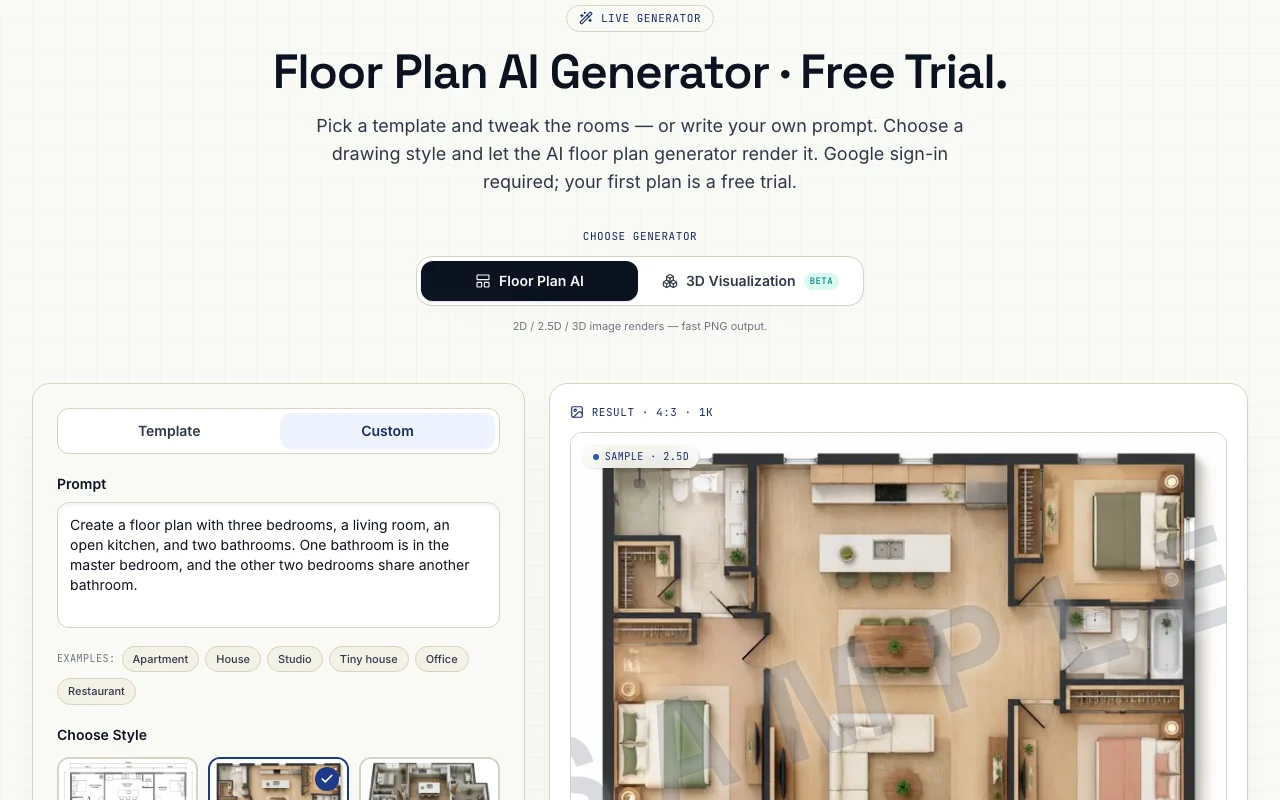
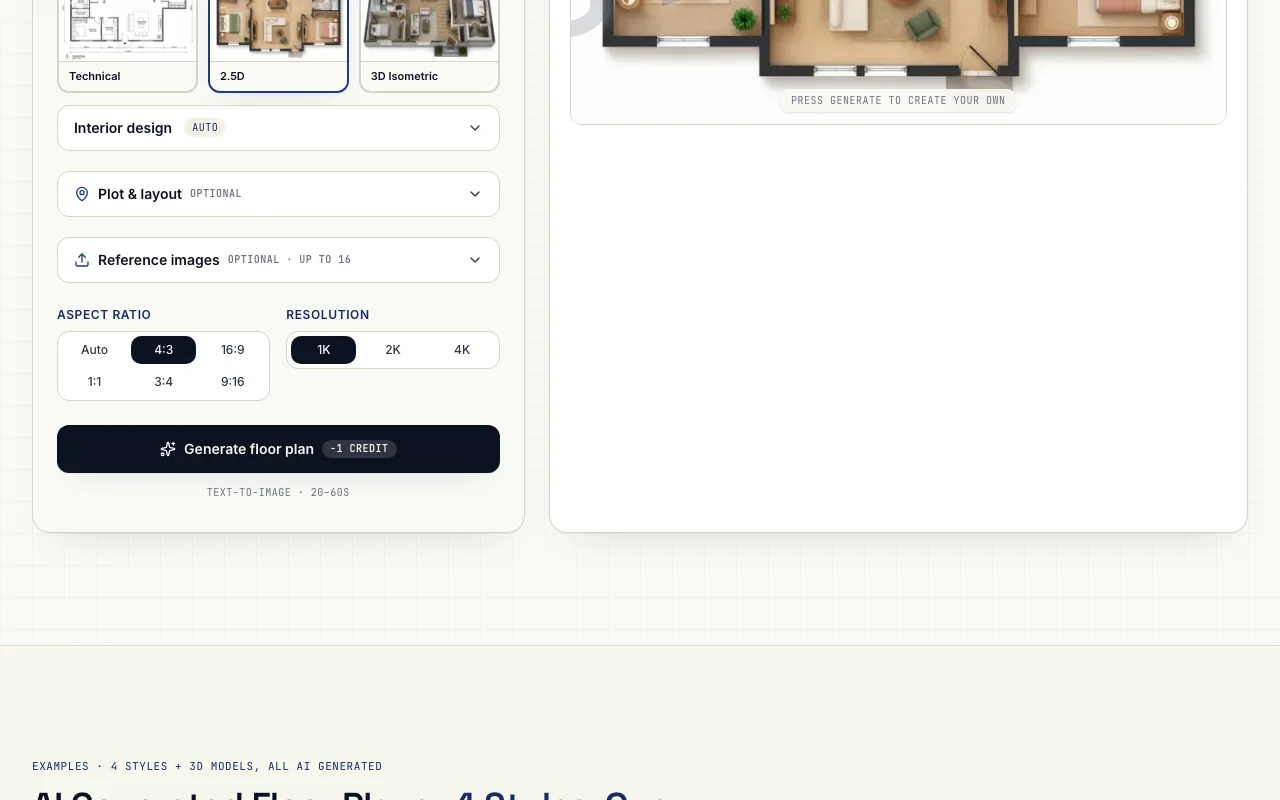
Floor Plan AI turns a plain-English description into a 2D floor plan in several drawing styles, or a 3D model (beta) downloadable as GLB. Reference images up to 16 can be uploaded. Sign-in with Google is required, and generation uses credits.
You provide
You get back
Scenarios are worked out by our editors from the documentation; the actual result depends on your input and plan.
Writes a floor plan from a plain-English sentence describing rooms and size. Skips CAD.
Offers several drawing styles including technical, watercolor, 2.5D and 3D isometric. Fits presentation needs.
Produces a 3D model you can download as GLB. Gets a base for 3D scenes.
Lets you attach up to 16 reference images. Guides the look.
Two-bedroom apartment, open kitchen, balcony, about 65 m2
Export: PNG, GLB
Floor Plan AI has no public API in its official documentation. No API described.
Summarized from the vendor's current policies; this is not legal advice and a vendor's badge is not an independent audit.
Prompts, reference images and outputs stay yours; usage data such as generations and credits is logged.
The site says designs are not used for training.
The site says outputs have no watermark and are ready for any use.
Policies: floorplanai.net/privacy floorplanai.net/terms
"Better suited" is based on documented features and pricing, not on a head-to-head test.
| Alternative | When to choose it | Pricing | Limitation | |
|---|---|---|---|---|
| Midjourney | — | — | Compare | |
| Leonardo.Ai | — | — | Compare | |
| Adobe Firefly | — | — | Compare |
No user reviews yet.
Used Floor Plan AI? Be the first to share your experience.
Yes, one 1K floor plan is free after Google sign-in. source (opens in a new tab)
$19 per month for 300 credits or $19 one time for 240 credits. source (opens in a new tab)
PNG for 2D plans and GLB for 3D models. source (opens in a new tab)
No, the site says it does not train models on your designs. source (opens in a new tab)
Not verified: Retention period; Yearly plan price; Commercial terms detail.
Every fact about Floor Plan AI above comes from the 3 official pages listed here, last compared on Oct 2, 2026; we have not run Floor Plan AI ourselves, so it has no editorial score. How we check and re-check pages.
Article updated Oct 2, 2026; prices checked Oct 2, 2026. Outbound links to vendors are plain links; we do not earn commissions. How we review · Report an error
compare>